Are you fascinated by thearchitecture of Rome’s Pantheon and would like to know the secrets of this masterpiece that thrills laymen as much as experts in Art History and Engineering?
Please get comfortable and take notes, because there is so much to know about Hadrian’s Pantheon. In this article, we will take you on a discovery of its architectural elements, its uniqueness, and its firsts.
Any previews? The Pantheon is the only religious building in a circular shape with a Pronaeum and an Avancorpus. The Dome is still the largest in the world among those made of unreinforced concrete.
Its Oculus is a stroke of genius designed to lighten the structure and illuminate the interior. Not to mention the round cell: a masterpiece of building engineering that combines majesty and symmetry.
The Pantheon is the only building of antiquity to have come down to us virtually intact. It has something to do with the good fortune of having been converted into a Christian church. But it also matters how it was designed and built. Find out with us.
WARNING If you wish to visit the Pantheon, we recommend that you purchase tickets online to avoid the risk of finding them sold out or standing in long lines.

The best-selling
Pantheon of Rome: Quick Access Ticket + Official Audio Guide
Quick access and audio guide included: discover the history of the Pantheon and admire the famous dome and oculus.
Secure payment
Instant confirmation
Mobile ticket
Pantheon architecture in brief

ID 99684795 © Andreadonetti | Dreamstime.com
The Pantheon of Rome was built in the second century AD underEmperor Hadrian. It is a reconstruction of an earlier Augustan-era structure designed by Marcus Vipsanius Agrippa, whose name appears on the pediment of the Hadrianic temple.
Also known as the Basilica of Santa Maria ad Martyres, the Pantheon is a true masterpiece of Roman-style architecture and building engineering, not least because of the materials used.
There are multiple aspects that make the temple of all the gods unique. The first is that it is theonly work of Roman antiquity to have come down to us virtually unchanged.
Another unicum is that there are no examples in the religious architecture of the Urbe of a cirocular temple equipped with a pronaos. Perhaps there was a precedent in Republican Rome: Temple B in the nearby archaeological area of Largo di Torre Argentina. Its dimensions, however, were much smaller.
With the Pantheon something disruptive was introduced to Rome: a new idea of spatiality, destined to set the standard for the future. The round form, typically Roman, is welded with the Greek classicism represented by the Pronao. And the feature that unites them is theAvancorpus.
Again we are in the realm ofinnovation. Then chance played its part. The temple was converted into a Christian church, the Basilica of St. Mary ad Martyres, and the building went through history unscathed, or almost unscathed.
We have, thus, the privilege of admiring the architectural elements in their original purity, as if the Hadrianic temple is athree-dimensional snapshot that takes us back to the 2nd century.
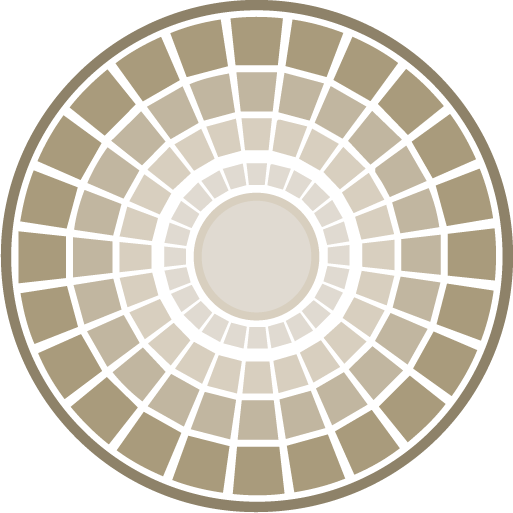
From top to bottom, we admire the gigantic Dome with a record diameter of 43.44 meters and the equally immense Oculus Hole, 9 meters in diameter.
The round structure below shows us how the study of weights, the architecture of the interior and the Roman concrete, “opus caementicium,” are of such a quality that they are not afraid of millennia, earthquakes, and climate change.
Last but not least, the frontal elements. With its 8 granite columns on the facade and Corinthian capitals, the Pronao captures you with the elegance of its lines and volumes.
Also unique in the architectural landscape of the Urbe, theAvancorpus serves as a transitional element, not only between the parts of the building, but especially between Hellenic and Roman cultures. As the patron, Emperor Hadrian, loved.
If you would like to learn more about this topic, keep following us.
Dimensions of the Pantheon of Rome
- Area: 2,000 square meters
- Height of the Dome: 43, 44 meters
- Diameter of the Oculus: 9.20 meters
- Diameter of the Rotunda: 43, 44 meters
- Weight of the Dome: 5000 tons
- Volume of the Dome: 55000 tons
- Dome coffers: 28
- Maximum and minimum thickness of Dome rings: over 5 meters, 1.20 meters
- Thickness of the Drum: 6.20 meters
- Columns of the Pronaus: 16
- Holes in the floor: 22
Primates and uniqueness
- World’s largest unreinforced concretedome
- First and only circular temple with pronaos and forepart in the ancient world
- Unique among the buildings of ancient Rome to have come down to us intact
- First pagan temple to be converted into a Christian church
- Only converted temple to have come down to us intact
Architecture of the Pantheon in Rome detailed
The time has come to take a closer look at the architectural elements that make up the Pantheon of Rome and delve into the wonders of a one-of-a-kind work that continues to inspire wonder.
In the following, we will analyze the Pronaeum, the Avancorpus, the Rotunda in terms of both the exterior view and the interior, the Dome and the Oculus, the elements that most struck the imagination of architects inspiring future works.
The Pronao
Alegacy of Greek architecture, so attentive to harmonious exteriors, the Pronaus of Rome’s Pantheon is characterized by its 16 Corinthian-style columns and Pentelic marble capitals.
The 8 columns on the facade are of gray granite from Elba Island. The 8 behind, in pink Egyptian granite, are arranged to form 3 naves.
Also important to know is that the Pronao has another new element compared to the traditional canons of Roman architecture: the smooth shafts of the columns instead of fluted ones.
The flooring is composed of polychrome marble slabs with geometric designs (squares and circles). The roof is pitched; the tympanum, which does not respect the canons of Greek proportion, appears today completely bare due to the loss of the bronze decoration.
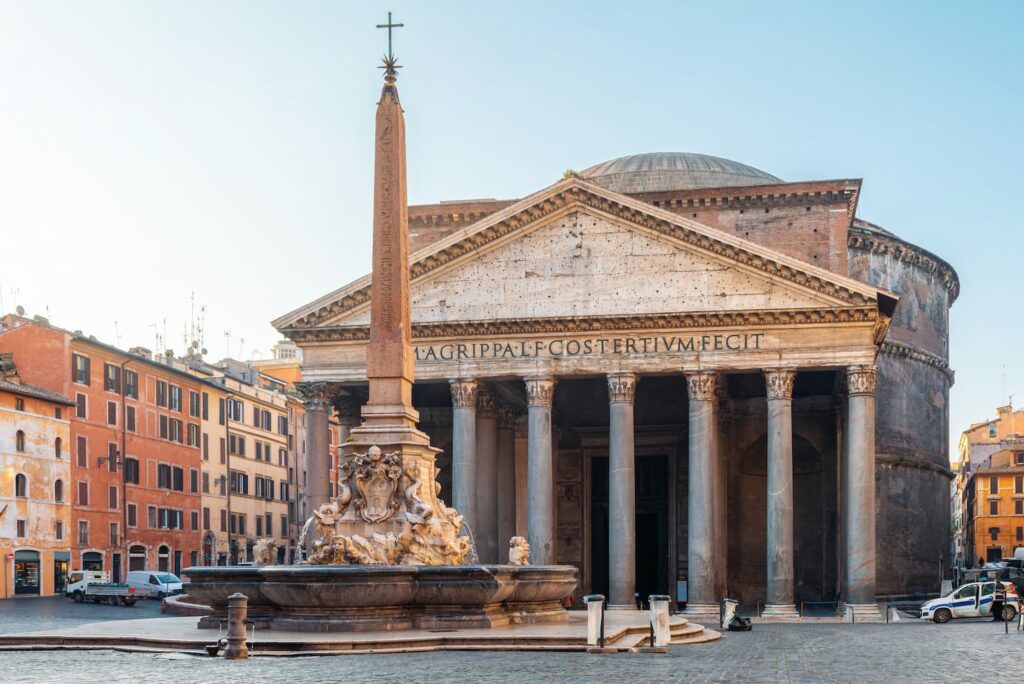
Still clearly visible in the frieze are the characters of the dedication to Agrippa:“M AGRIPPA L F COS TERTIUM FECIT.” It means, “Marcus Agrippa, son of Lucius, consul for the third time, built.” Hadrian wanted to keep it as a tribute to tradition.
The Avancorpus
Architecturally speaking, theAvancorpus is the structure that connects the Pronaeum to the central cell while providing a support for the Dome.
Culturally speaking, it is also the ideal link between classical Greek and Roman architecture, characterized by its typical spherical shape.
This inclusion gives the Pronao-Avancorpus block the characteristics of a unicum. There would be no other examples in either the Greek or Roman world of a circular temple with a pronaos.
The Pantheon’s Avancorpus consists of 2 mighty brickwork piers, and inside them are staircases to the top of the central cylinder.
The Rotunda is accessed through a majestic bronze portal over 7.5 meters high and nearly 4.5 meters wide. They are one of the best preserved works in the world made of this material.
“The doyenne” of Rome’s gates also reveals another marvel: its exits are so perfectly balanced that it only takes one person to open and close them.
The Rotunda, exterior view
ID 377410611 © Artem Evdokimov | Dreamstime.com
Looking at theexterior of the Rotunda, one notices how this imposing structure has 3 cylindrical frames, each built with increasingly lighter materials proceeding from the bottom to the top.
In the first frame, concrete enriched with travertine flakes and tuff was used. In the second the aggregates consist of tuff and brick; in the third the concrete is enriched with brick fragments.
Thus, 3 corbels are observed at heights corresponding to the 3 frames and internal vault marks, which serve to distribute the weights of the structure.
With their practical sense, the Romans preferred to take care of the essentials for the exterior of the Rotunda, which appears bare, in order to concentrate on the interior and especially on what cannot be seen: the vaults and arches inside the Tamburo.
The Rotunda, the interiors

ID 55789258 | © Scaliger | Dreamstime.com
The interior of the Pantheon in Rome consists of the round cell and the Dome. The sense of proportion there is extraordinary.
The height of the cylinder is equal to the radius of the Dome, which is a perfect hemisphere. Its diameter, in fact, coincides with that of the cylinder and with its height from the floor to the Oculus.
If you tried to draw a sphere and inscribe it inside, the Pantheon would contain it perfectly. The inner cell, called the Rotunda, consists of a circular wall, called the Drum, 6.20 meters thick that descends to a depth of 4.5 meters.
Inside the Drum are 7 rectangular niches, the original home of statues of pagan deities, alternating with semicircular aedicules equipped with Corinthian columns.
Thus made, the structure of the Drum, in which lightening arches are also inserted, supports the gigantic dome. The weights are distributed downward and directed outward, thanks to the action of the 8 pillars and arches inserted in the perimeter wall, which acts as a gigantic buttress.
Suffice it to say that the outer wall of the Rotunda is 8.5 meters wider than the foot of the Dome itself. The wall of the first level is covered with colored marble. Above the entablature, which is also continuous inside the semi-dome of the apse, we find an order of pilasters framed by windows.
Opus sectile is the name of the facing: it is a specific decoration technique that uses marble to make inlaid decorations.
The paving

ID 254412683 | © Height | Dreamstime.com
The flooring of the Rotunda is still the original one, despite some remodeling done in the second half of the 1800s.
The materials used are marble, yellow marble, porphyry and pavonazzetto. The decoration shows geometric motifs in square and circular shapes and are an example of stylistic elegance and chromatic harmony.
Another little secret, if you can call it that, concerns the floor. In order to prevent the formation of puddles and water stagnation, it is slightly sloped toward the center.
In this way, water entering from the Oculus is collected by 22 holes that ensure effective drainage to a channeling system located under the floor.
The Dome

ID 33724914 | © Imaengine | Dreamstime.com
That of the Pantheon in Rome is the world’s largest in unreinforced concrete. The domes of the Duomo in Florence, Santa Sofia in Istanbul or St. Peter ‘s in Rome do not reach its size.
In addition, its symmetry, harmony of lines, engineering complexity, and the materials used in its construction make it a universal landmark in architecture of all times.
As mentioned, its diameter is 43.44 meters (others say 43.30 meters), and this is what ensures its supremacy among those built of load-bearing concrete.
The diameter of the Dome is the same as that of the Rotunda, while the radius is equal to the height of the cylindrical cell on which it rests. This is the secret of its perfect symmetry.
With a weight of 5,000 tons and a volume of 55,000 cubic meters, engineering solutions were needed to enable the underlying structure to support a work of this magnitude. And even in this area we can speak of a masterpiece.
Then you have to look at its 7 rings. From the outside we see only 6 because one is partially covered by the outer wall of the Rotunda.
Originally they were covered with gilded bronze tiles, first removed and then replaced with a lead covering. The top part is bare.
The rings also vary in thickness: from over 5 meters at the base to 1.20 meters near the Oculus. And the building materials also lighten in relation to the heights.
The concrete at the bottom is richer and heavier. At the top, however, it is lighter, more elastic, but just as strong, thanks to the volcanic pumices added in the mix.
If you then think about how the pouring was done, it is jaw-dropping. A giant centina was built, basically, a wooden framework, a mold, into which they poured the mixtures.
Just think, the centina had the recesses of the coffers, the architectural element that characterizes the inside of the dome, its elegant ceiling.
The Coffers
Another ingenious solution devised by Roman engineers are the 5 rows of 28 ceiling coffers. They fulfill the triple function of supporting, lightening and decorating.
A random number? Not a chance. the number of these cavities, called lacunars, has a strong symbolic value: 28 is the sum of the first 7 numbers that make it up(1 + 2 + 3 + 4 + 5 + 6 + 7).
How many planetary deities was the Pantheon of Rome dedicated to? Exactly 7: Sun, Moon, Jupiter, Saturn, Mars, Venus, Mercury.
The bands narrow as they proceed from the entablature toward the Oculus. The effect is incredible: space dilates, the sense of verticality is accentuated.
The concrete also becomes lighter. In the lower bands we encounter concrete enriched with brick fragments. In the middle ones in their place we find tuff flakes in the mix, while in the top, bare part, lapilli and volcanic pumice have been inserted.
Near the Oculus, as mentioned, there are no coffers.
The Oculus

ID 41495446 | © Javarman | Dreamstime.com
The Oculus is another of the wonders of Rome’s Pantheon. The hole, 9.20 meters in diameter, is theonly source of light in the temple, but it is much more than a nearly 2,000-year-old skylight.
Considering that the circular structure has completely no openings to the outside (the voids are internal arches to distribute the weight of the dome), a spectacular solution was needed to give light to the Rotunda and at the same time lighten the overhanging hemisphere.
Here then is the Oculus, the hole that lets in light, gives breath to the building and makes it a celestial clock. But there is more. Through the Oculus a real and at the same time highly symbolic connection is established between the human and divine worlds.
Earthly sphere and celestial sphere meet and become one in the perfect sphere represented by the Pantheon. All this could not be enough for the Romans of the time. They wanted special effects and created them by making use of a simple sunbeam.
They calculated its inclination during the hours of the day and over the course of the seasons and “bent” it to celebrate Rome’s Christmas and the summer solstice, and probably propitiate the fertility of the fields with the worship of Magna Mater Cybele.
There are unforgettable dates throughout the year that make a visit to the Pantheon a must: signal, if you will. They are April 21, June 21, a series of days in early April and September.
Finally, the feast of Pentecost, which has no specific date, but falls 50 days after Easter. On the occasion, through the Oculus you can witness a shower of red rose petals, a symbolic representation of the Holy Spirit being poured out on the Apostles.
FAQ
Water enters the Pantheon: there is a huge hole in the ceiling. The question, if anything, is another: why doesn’t it flood? The answer is: because the floor has an excellent drainage system.
The style is Roman. The architecture of the Urbe is characterized by rounded forms, the use of specific concretes, and skill in the study of static forces.
An ingenious architectural gimmick to lighten the weight of the structure and illuminate interiors otherwise lacking openings to the outside.
That yes is a good question. If you go by the inscription on the pediment, you would say Marcus Agrippa. But he created the Temple of Augustus, not the Temple of Hadrian, which is what we are talking about and was built over a century later. Apolodorus of Damascus, the archistar of the time, is thought to have designed it, but the question is debated.
Conclusions
We have discussed the architectural elements of the Pantheon of Rome: the Pronæus, the Avancorpus, the Rotunda, the Dome, and the Oculus. We dwelt on a technical detail, such as the composition of Roman concrete.
Now you know more about this iconic monument, which inspired architects of the caliber of Brunelleschi, Michelangelo, and Palladio, whose works, in turn, became models for new buildings.
We believe that from now on, when you look at the Dome, Florence Cathedral or St. Sophia, it will be natural for you to think of Hadrian’s Pantheon or, if you prefer, the Basilica of Santa Maria ad Martyres.
Because this is always where you end up when your eye follows the rounded lines of a building; when it is caught by a play of light on a wall or when it is amazed at animpossible architecture.
All these sensations you can express in one word: beauty. To experience it to the fullest, book your visit online now.
Bestseller ever
Pantheon of Rome: Quick Access Ticket + Official Audio Guide
Quick access and audio guide included: discover the history of the Pantheon and admire the famous dome and oculus.
Secure payment
Instant confirmation
Mobile ticket
